
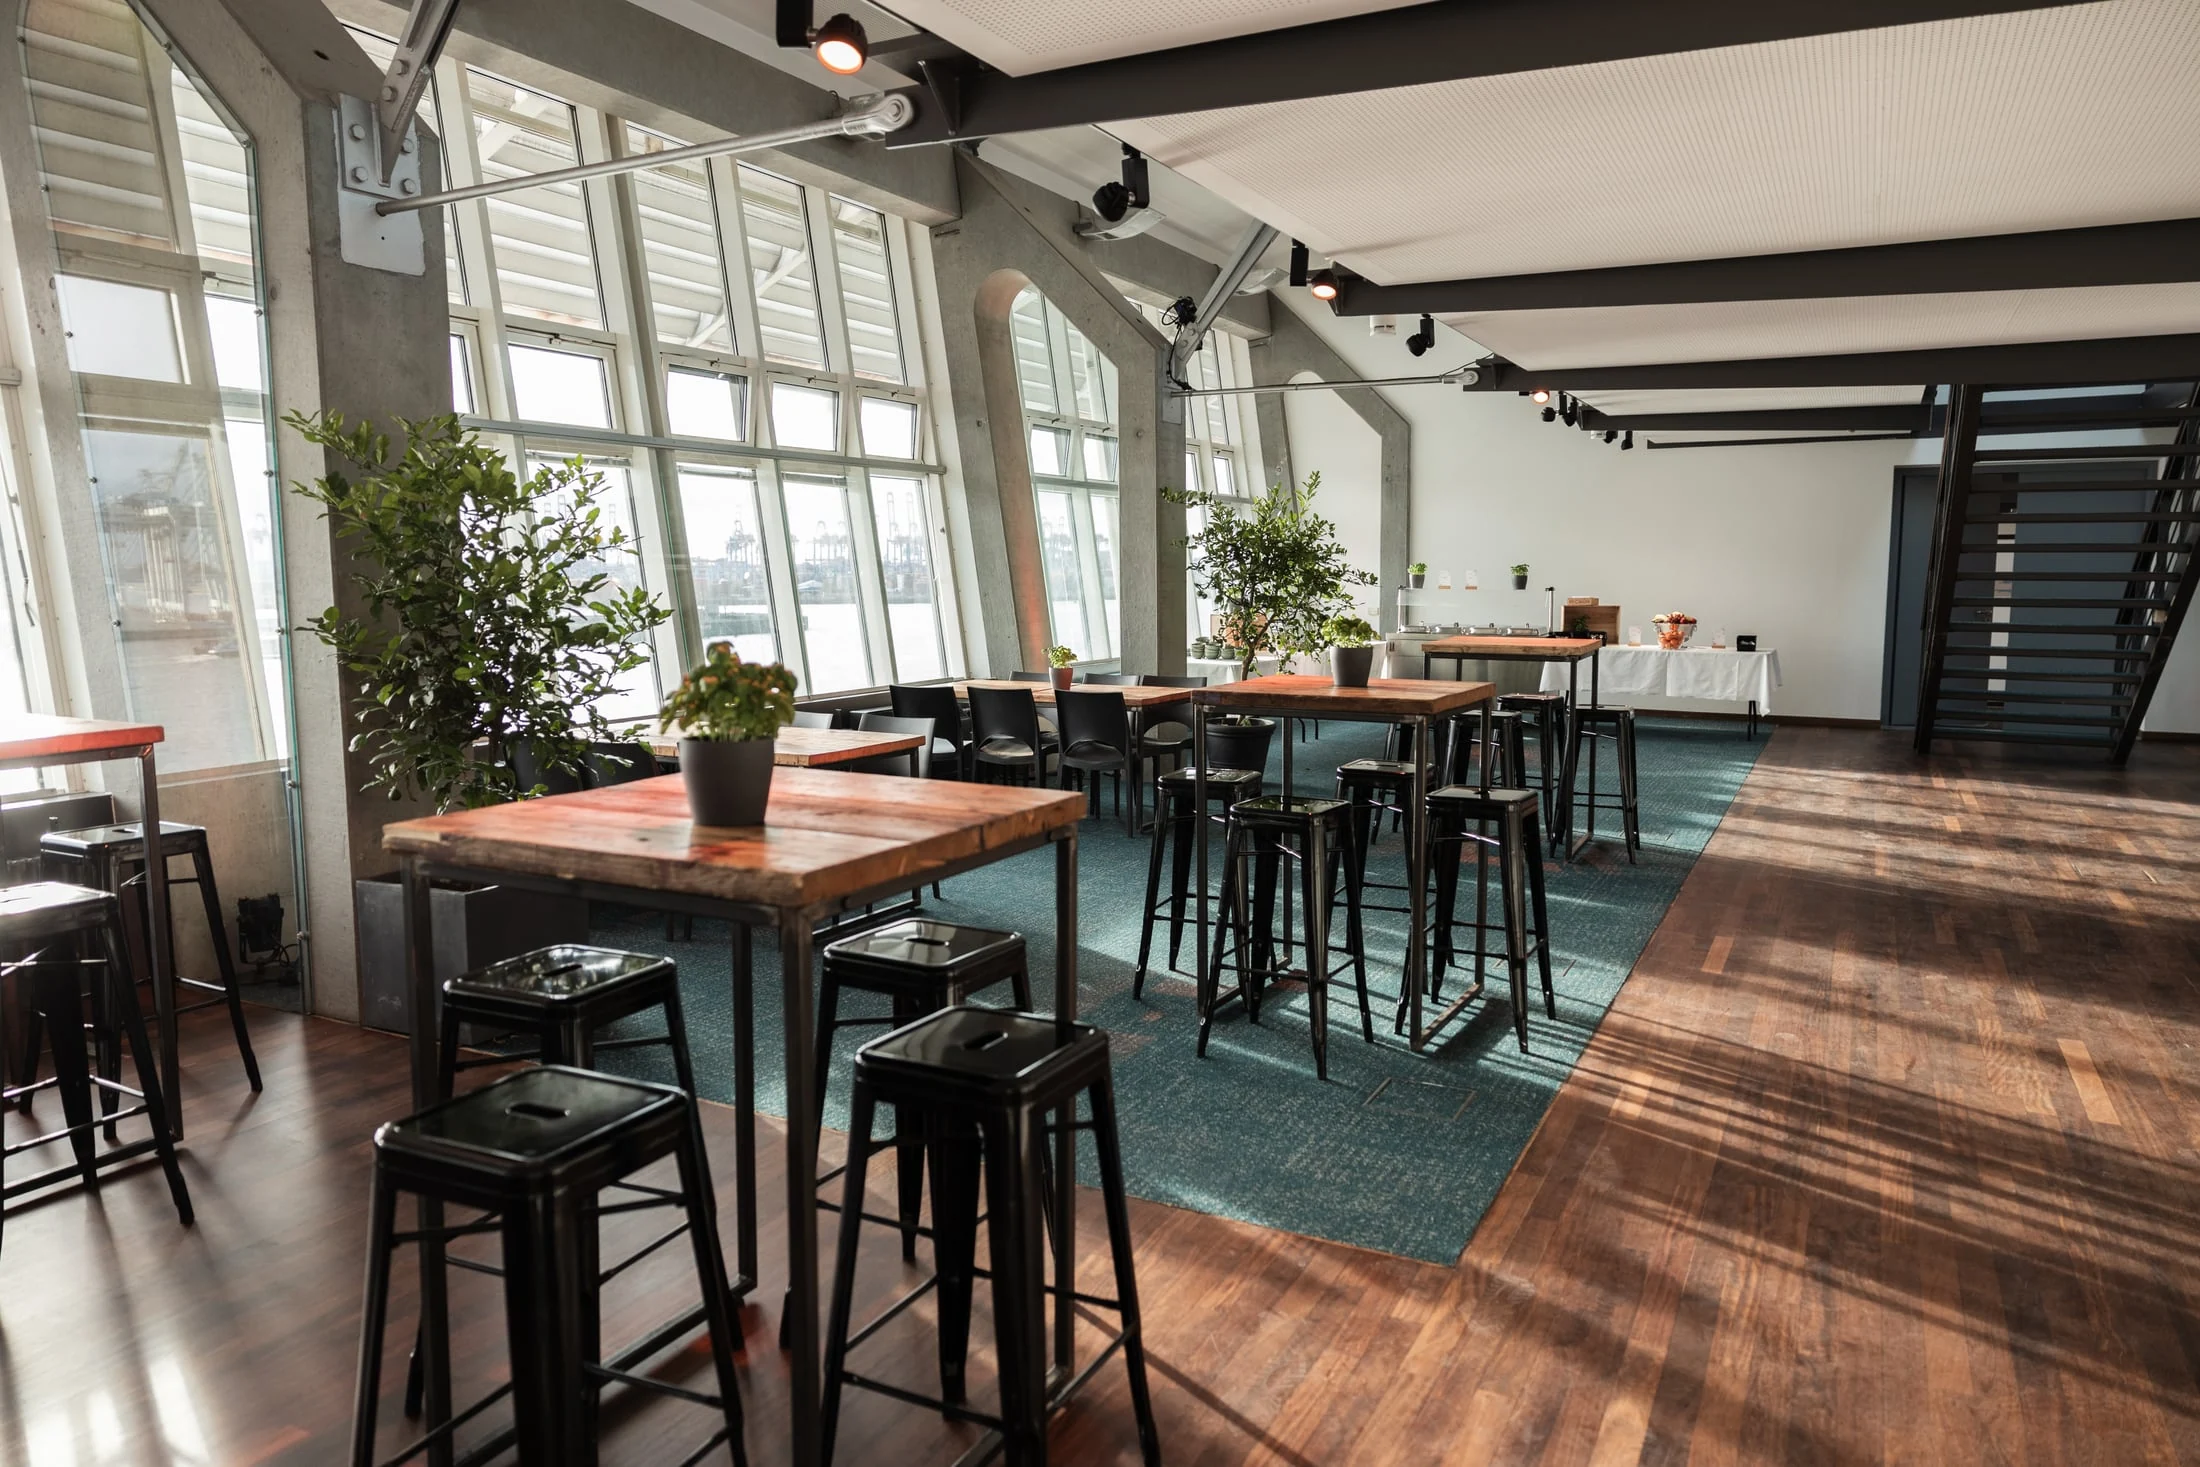
Your event. Right on the River Elbe.
The waterfront event venue in Hamburg-Altona’s Englandterminal.
Indoor space
Panoramic Elbe views
Areas · bookable separately
Guests · depending on format
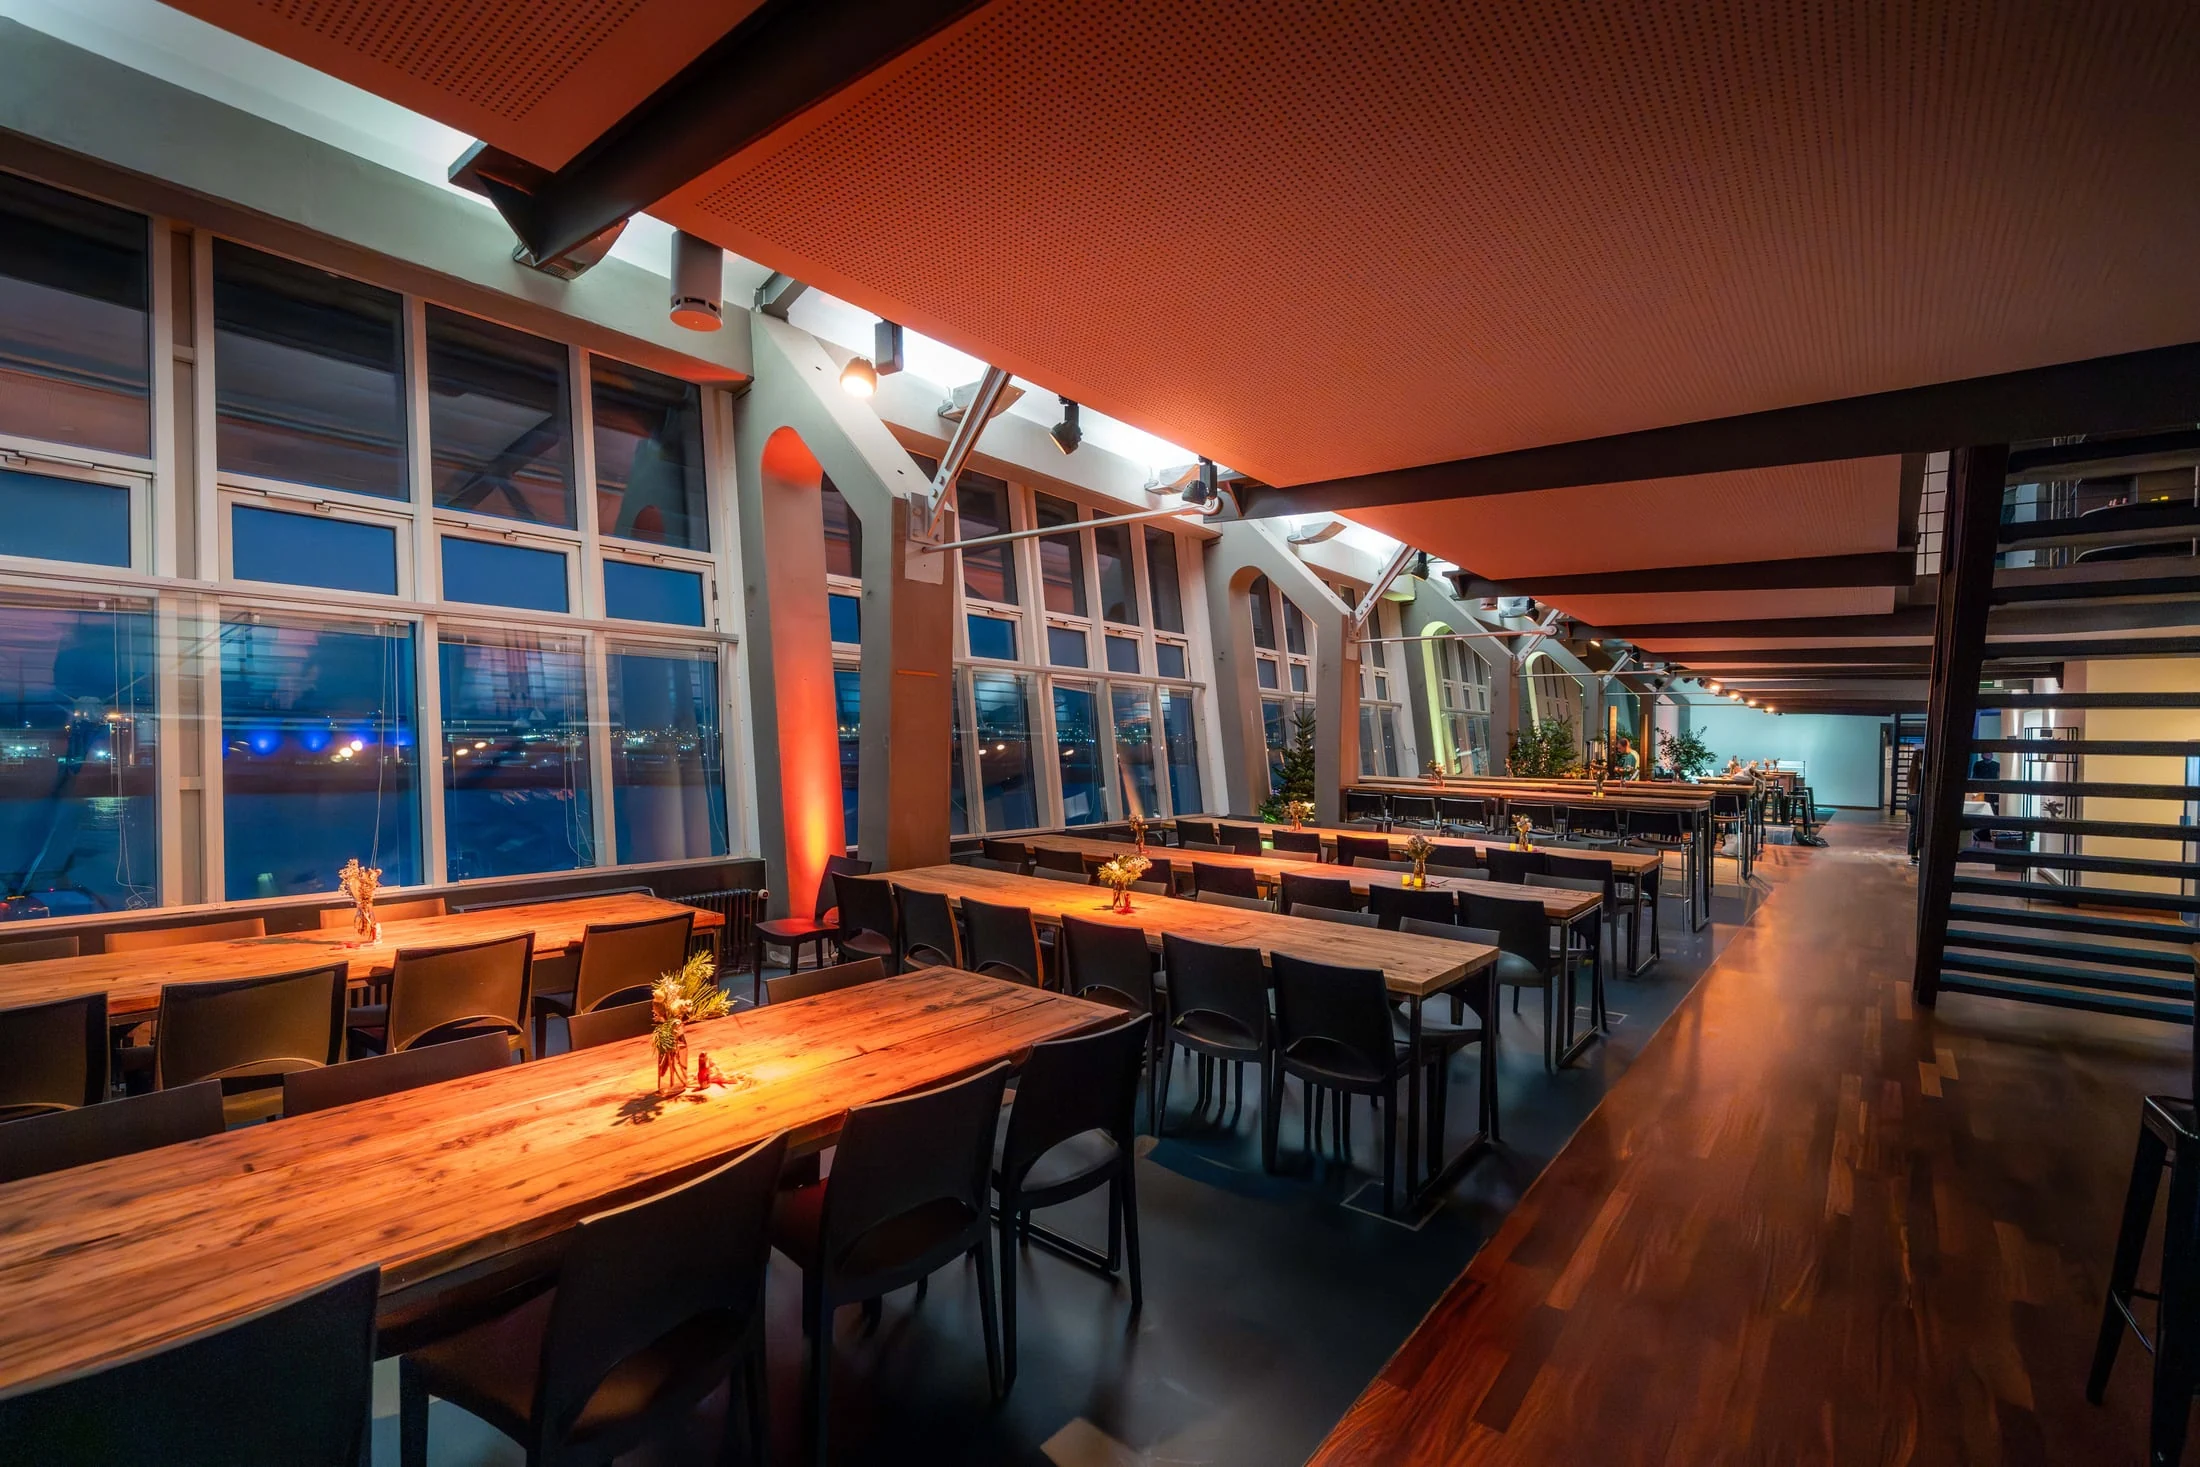
THE FORMER ENGLANDTERMINAL
Steel. Glass.
Harbour spirit.
Light-filled rooms with the River Elbe just outside. Hafenkai and Elbgalerie welcome small groups and large events – book either area separately or both together for exclusive use.
Discover the venueA CLOSER LOOK
This is harbour life.
An evening on the Elbe
SPACES & POSSIBILITIES
Room for your event.
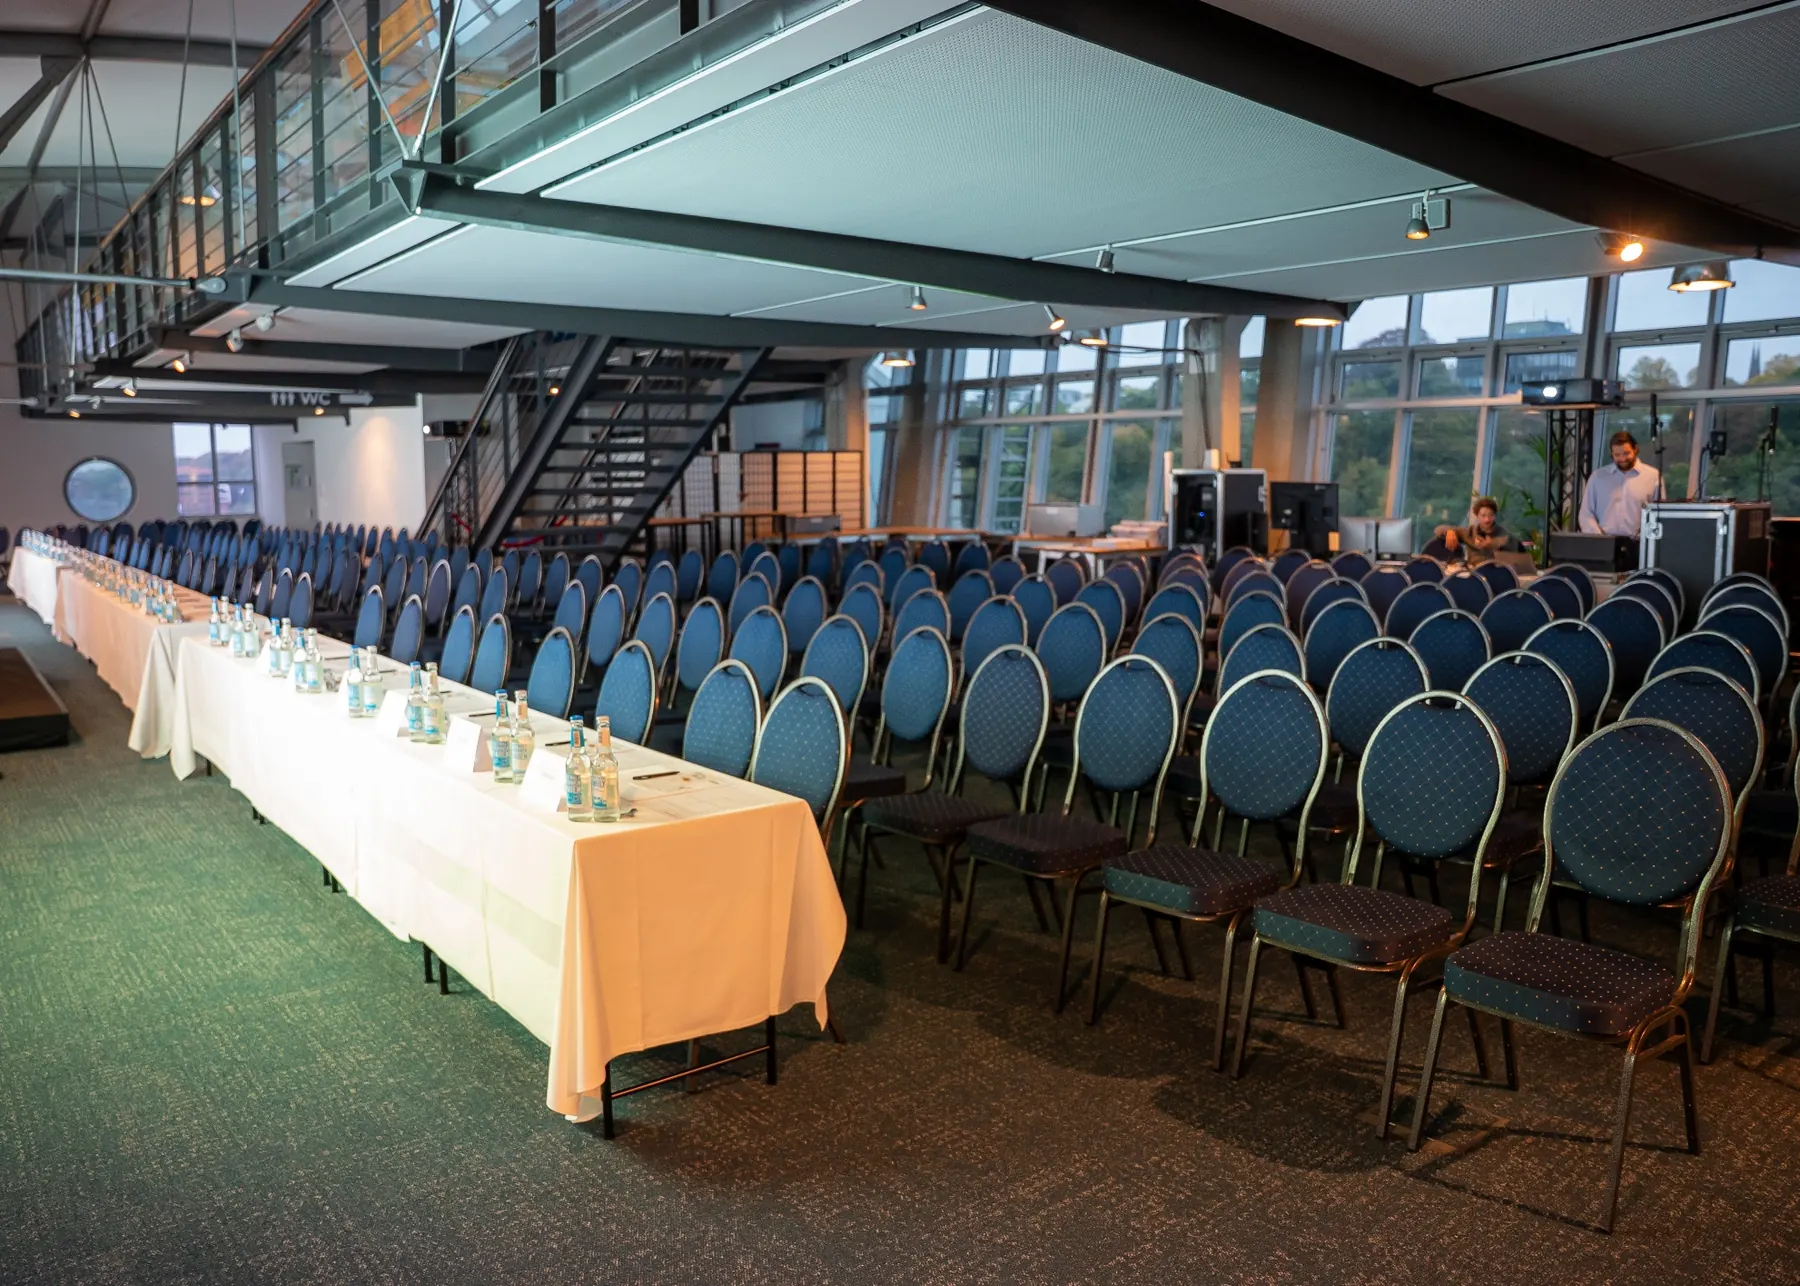
MEETINGS & CONFERENCES
Think further, together.
Up to 120 guests per area; up to 250 with exclusive use, including up to 200 with unobstructed views.
- Flexible seating
- Built-in basic AV equipment · upgrades available
- Combine with breakout rooms
Two areas. Your group size.
Book Hafenkai and Elbgalerie separately or together for exclusive use, depending on the size of your event.
| Area | Conference / plenary | Seated dinner | Reception / party / evening event |
|---|---|---|---|
| Elbgalerie | up to 120 | up to 120 | up to 150 |
| Hafenkai | up to 120 | up to 250 | up to 350 |
| Exclusive use of Hafen Location | up to 250* | up to 300 | up to 500 |
* Conference / plenary: up to 200 guests with unobstructed views.
Smaller groups are welcome: one area may be all you need. The 1,300 m² refers to the total floor area.
Floor plan: Hafenkai & Elbgalerie across two levels
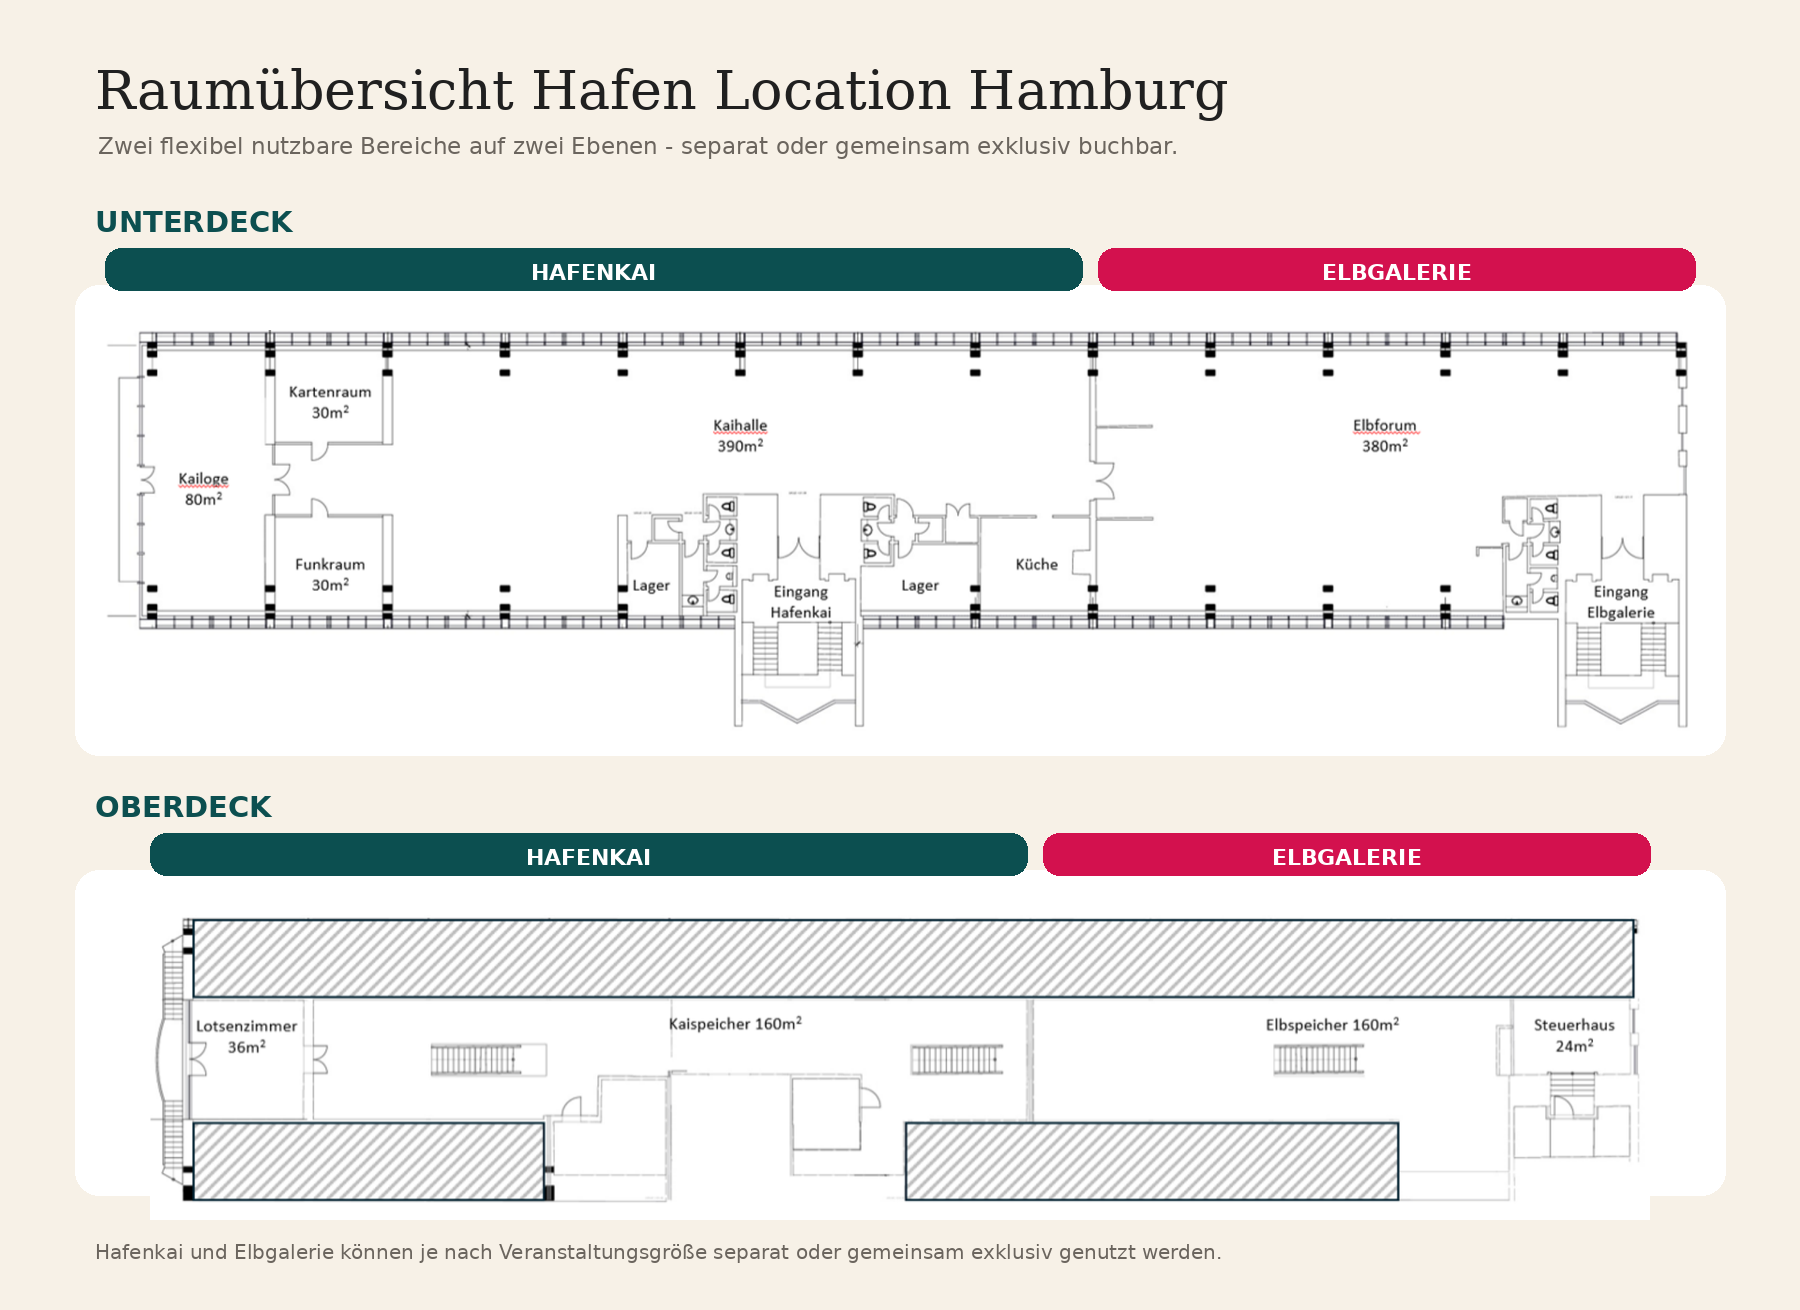
Hafenkai
Lower level: Kaihalle, Kailoge, Kartenraum, Funkraum
Upper level: Kaispeicher, Lotsenzimmer
Elbgalerie
Lower level: Elbforum
Upper level: Elbspeicher, Steuerhaus
Access on the fifth floor: Two passenger lifts provide step-free access to the lower level. The upper level is accessible by stairs only. There is no accessible toilet.
YOUR OCCASION
What are you planning?
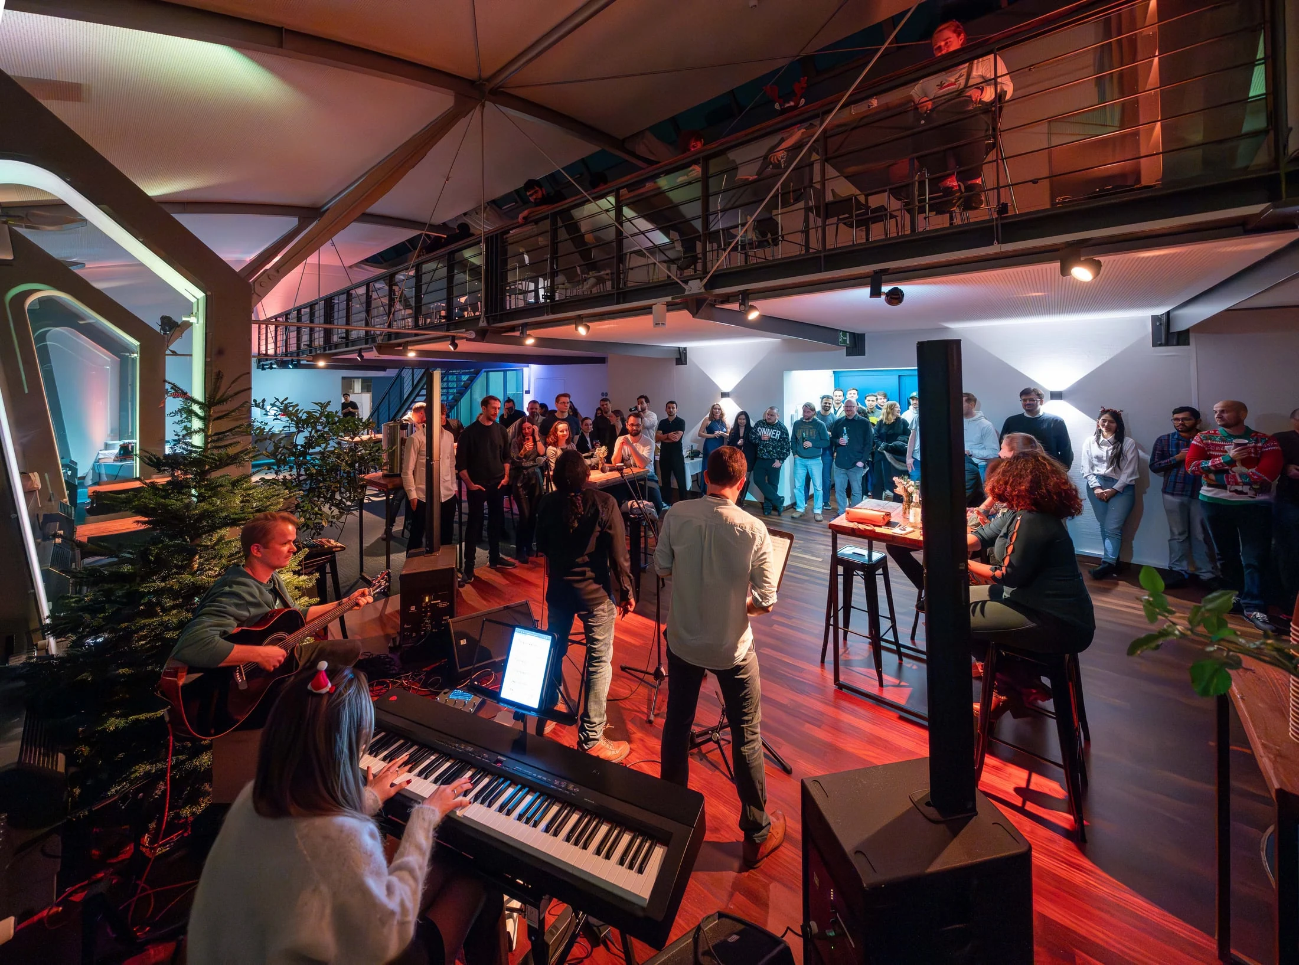
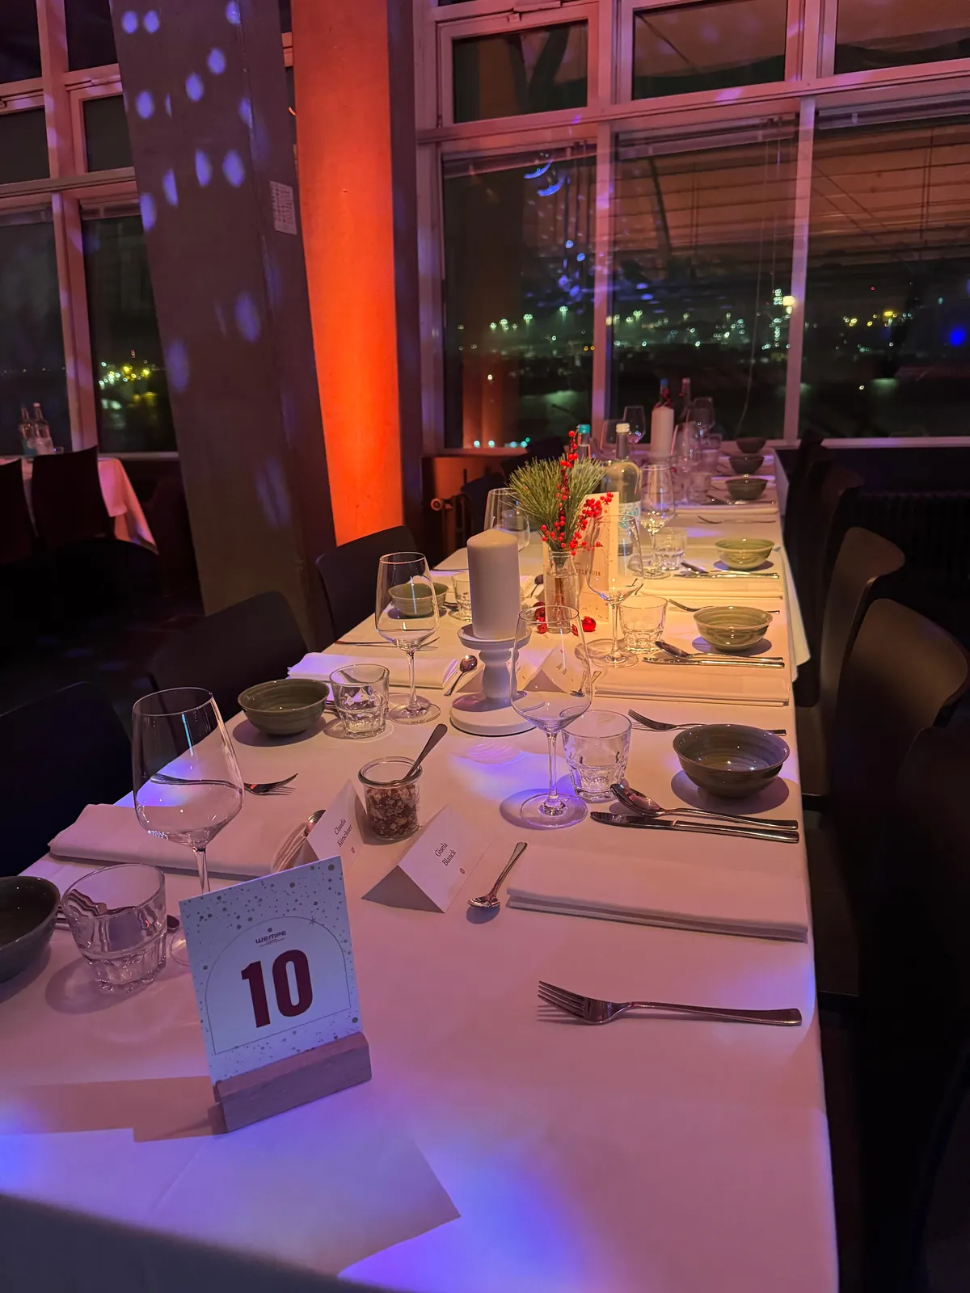
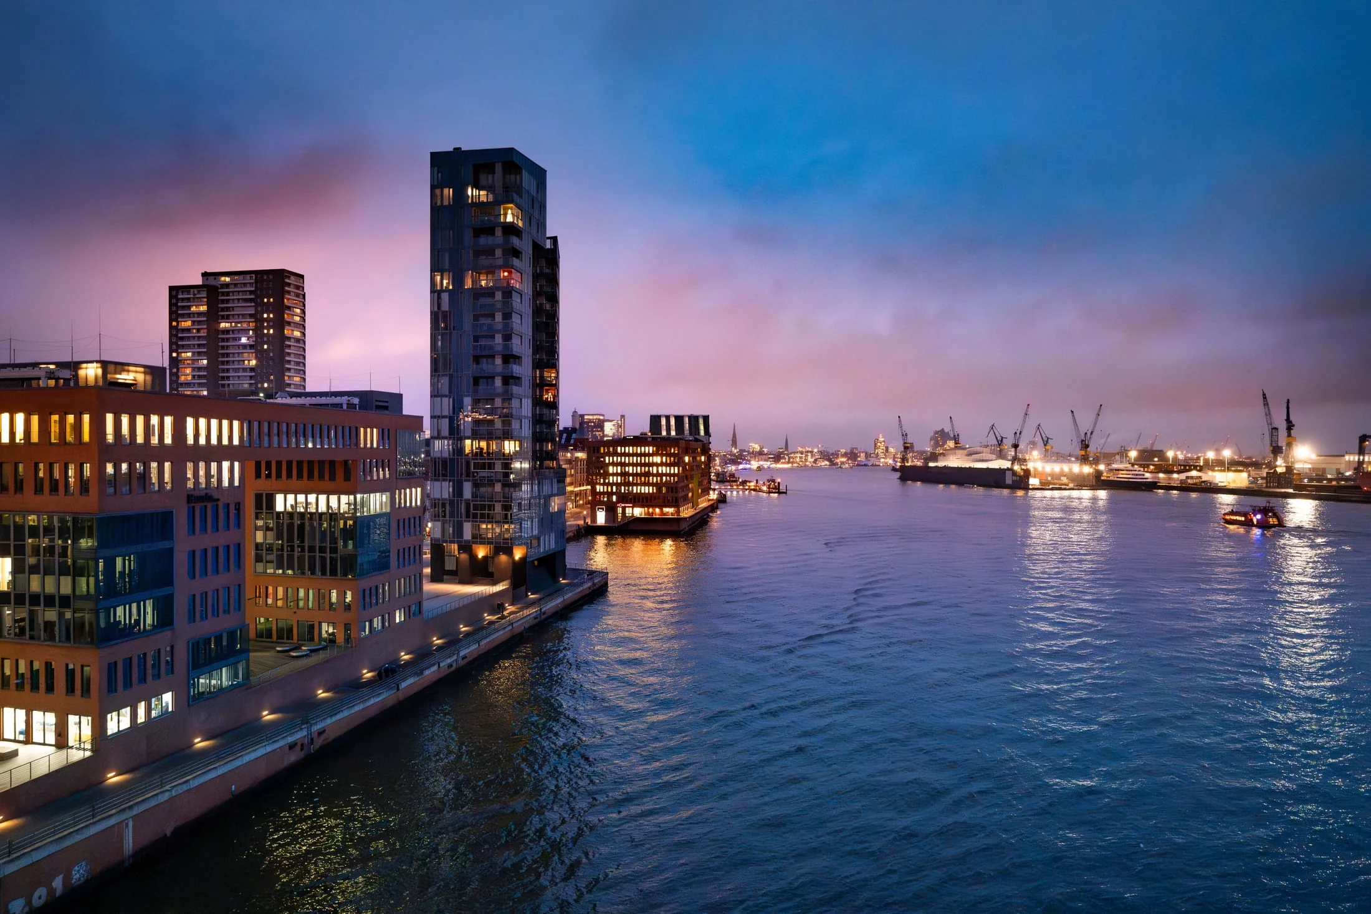
A FRONT-ROW SEAT ON THE ELBE
The world sails by.
Your moment stays.
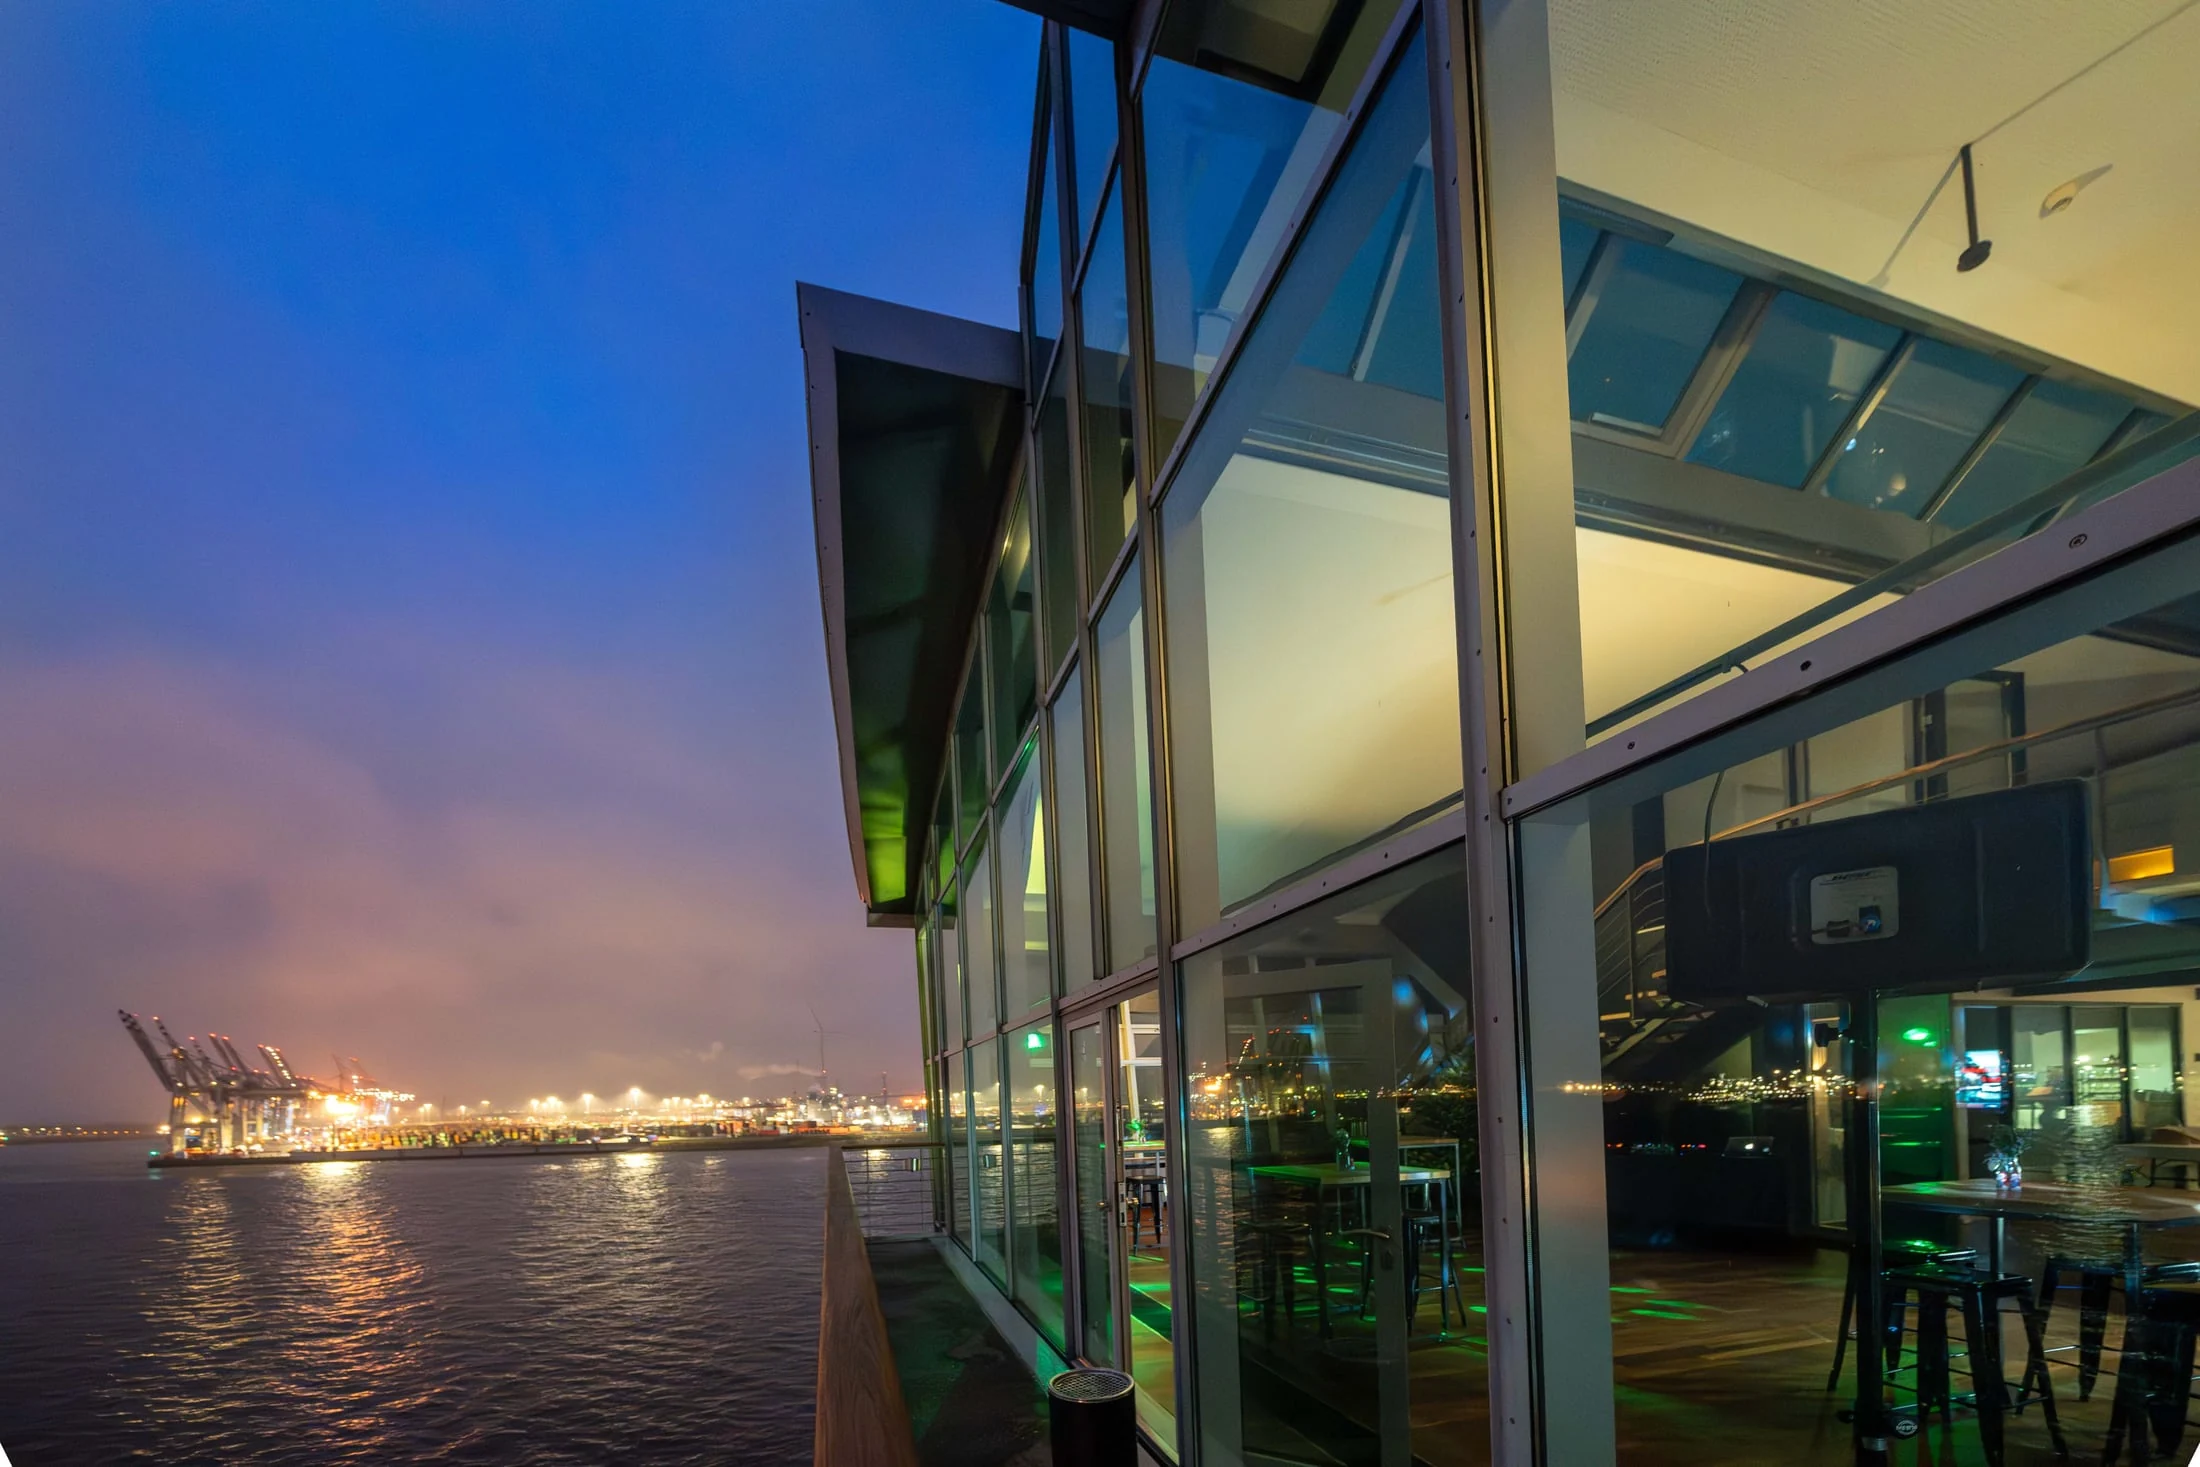
HAMBURG-ALTONA
Right on the waterfront.
Van-der-Smissen-Straße 1 · fifth floor22767 Hamburg-Altona, Germany
At the terminalApprox. 50 parking spaces plus EV charging spaces
Holzhafen car parkAround 360 spaces · 3–4 minutes on foot
Step-free access to the lower level via two passenger lifts. Upper level accessible by stairs only. No accessible toilet.
Plan your journeyYOUR EVENT STARTS HERE
Your occasion.
Our harbour.
A date, a guest count, an initial idea – let’s plan together.
+49 40 320 82 802 info@hafen-location.hamburgTHANK YOU
Your enquiry
has been received.
We will get in touch personally to discuss the next steps.
Good to know
How many guests can we invite?
The venue accommodates 20–500 guests depending on the format: exclusive use for up to 250 in a plenary session (up to 200 with unobstructed views), up to 300 for a seated dinner and up to 500 for a reception or party. View capacities by area
Can we book individual areas?
Yes. Hafenkai and Elbgalerie can be booked separately or together for exclusive use. For a group of 50, for example, you do not need to book the entire venue.
How much does the venue and event cost?
The date, guest count and services determine the price. Conference packages and tailored quotes are available on request.
Who handles catering and AV equipment?
In-house MIGNON catering and full event services are quoted individually and are not automatically included in the venue hire. Basic AV equipment is built in; stages and additional event equipment can be arranged as required.
How accessible is the venue?
The venue is on the fifth floor. Two passenger lifts provide step-free access to the lower level. The upper level is accessible by stairs only. There is no accessible toilet.
Can we visit the venue beforehand?
Of course – arrange a personal viewing by phone or email.