Together around the table
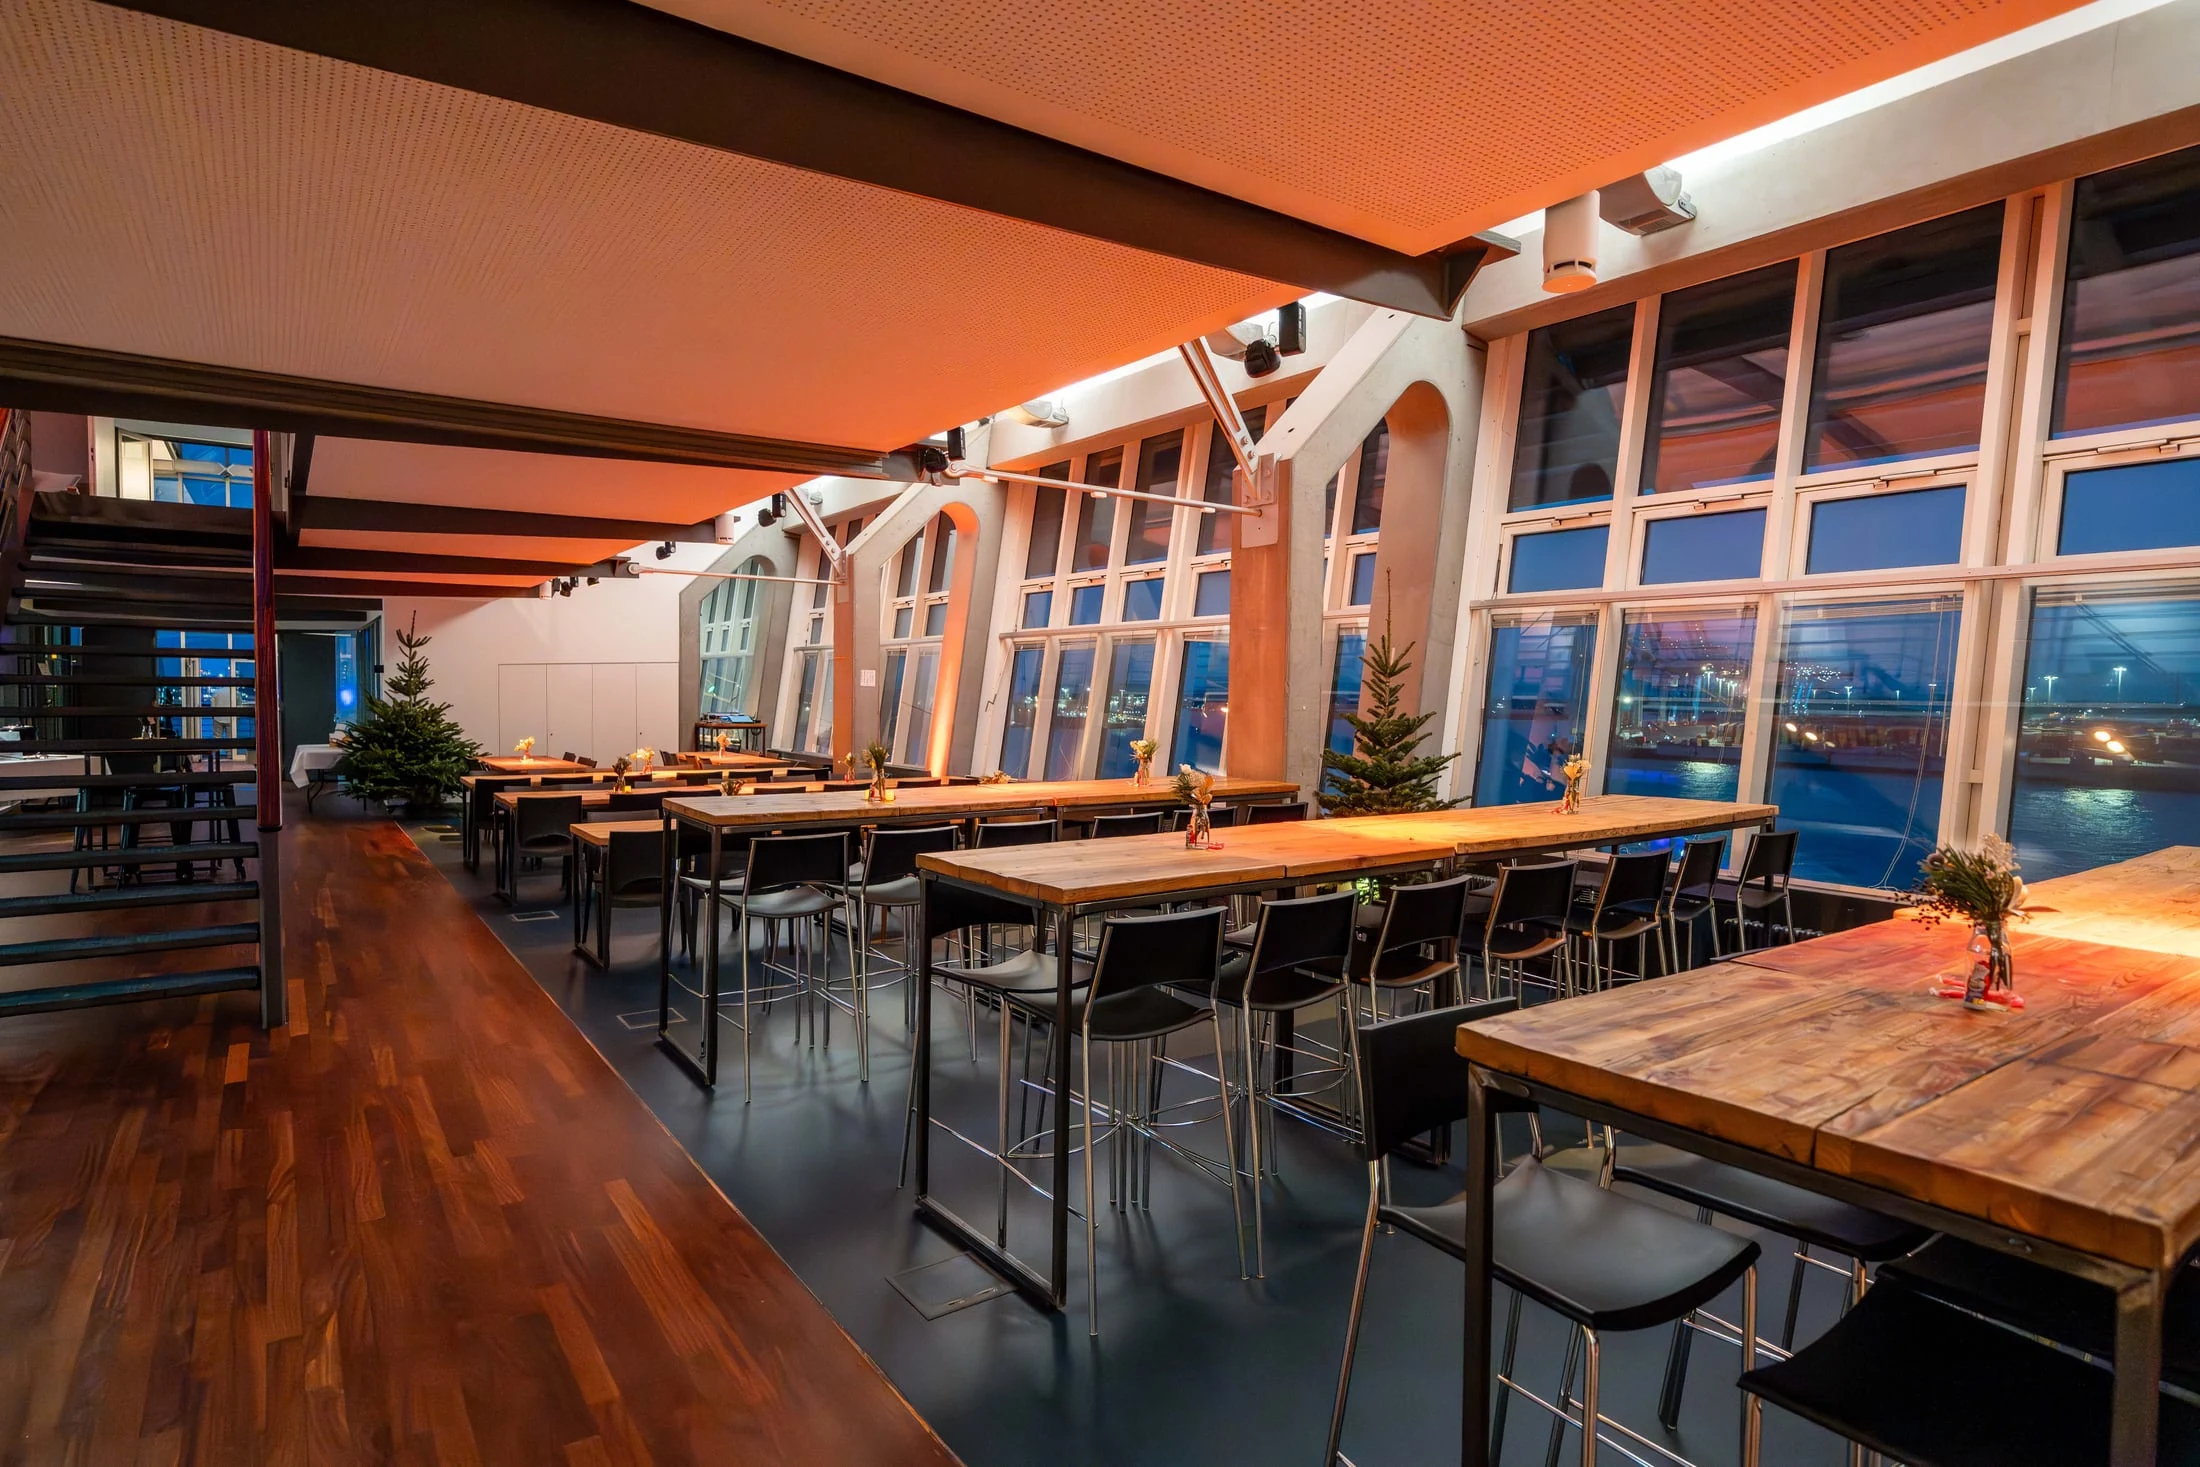
For a seated meal, Elbgalerie accommodates up to 120, Hafenkai up to 250 and both areas together up to 300 guests. Each area can also be booked separately. Capacities for receptions and parties differ by area.
If you would like a dance floor or entertainment alongside the meal, we will discuss a suitable layout. The floor plan shows the areas across their two levels.
From the welcome to the last dance
One possible flow for your celebration: welcome your guests, share a meal, then dance. MIGNON tailors the catering and drinks to your wishes. These services are quoted individually and are not automatically included in the venue hire.
Discuss your ideas for decoration, music and other suppliers with us. We will talk through what is possible, the equipment required and how late your celebration can run.
Come and see it together
A viewing helps you get a feel for the rooms and your guests’ routes through the venue. The venue is on the fifth floor. Two passenger lifts provide step-free access to the lower level; the upper level is accessible by stairs only. There is no accessible toilet.
For an initial quote, tell us your occasion, preferred date, approximate guest count and ideas. Use the event enquiry form to contact the MIGNON team; viewings are available by appointment.