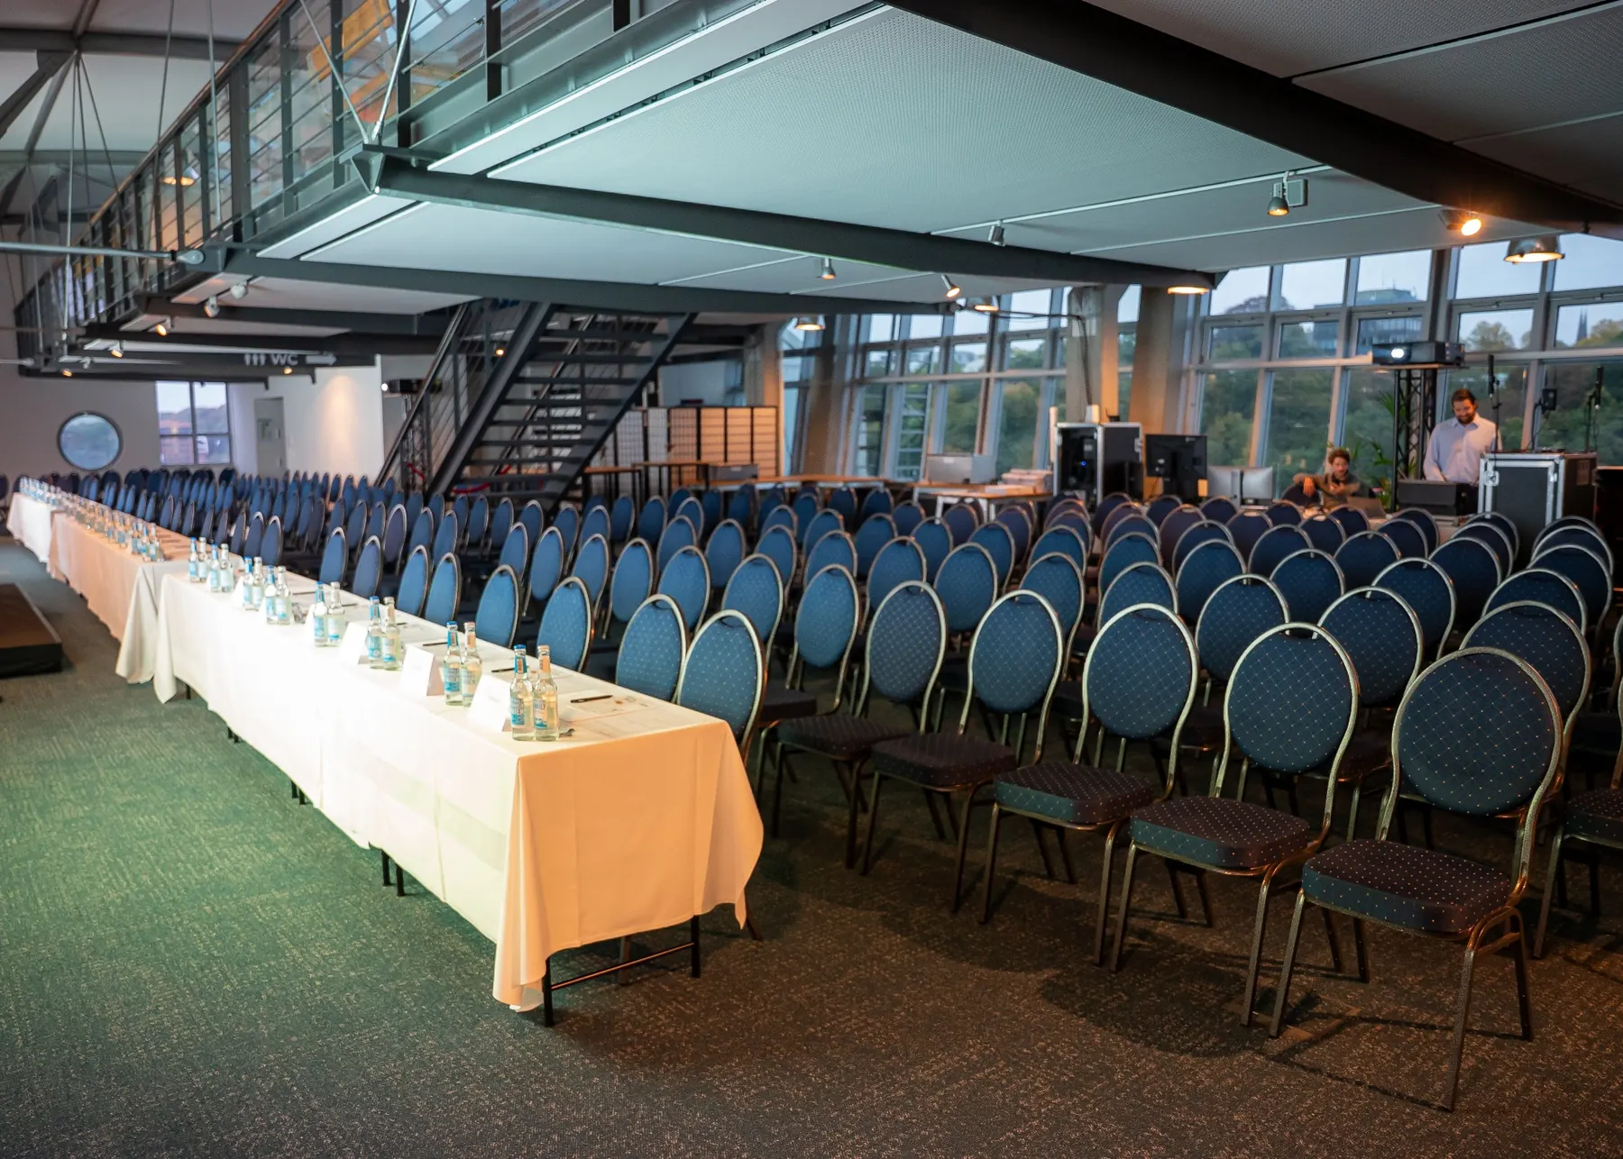
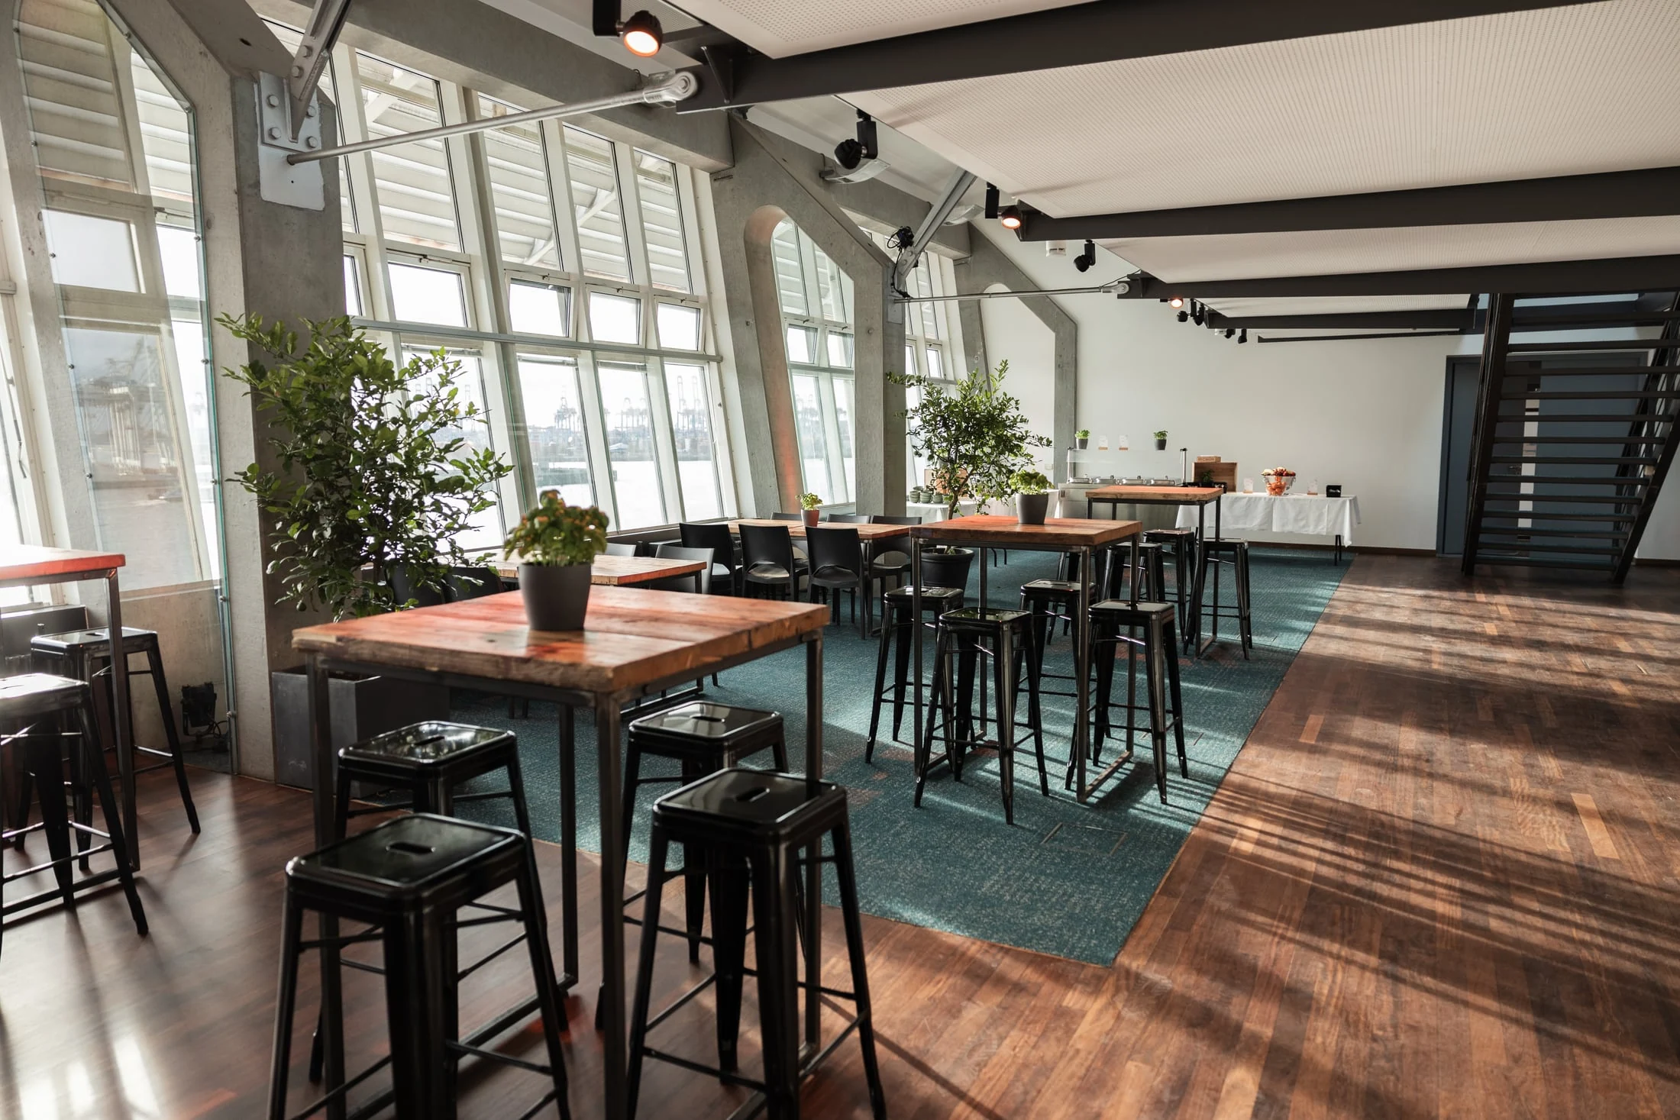
Conference, workshop or kick-off: what matters is how you want to spend the day together.
50, 120 or 200 delegates?
Smaller groups do not need to book the whole venue. Hafenkai and Elbgalerie each seat up to 120 for a plenary session. Together, they accommodate up to 250, including up to 200 with unobstructed views. We will recommend a layout based on your delegate count and programme.
Breakout and side rooms can be added for group work. The floor plan of both levels helps you get started.
From presentations to conversation
One possible programme: arrival and coffee, an opening plenary, followed by group work and conversation over a meal. This is a planning idea – we will develop the layout, breaks and catering around your programme.
Half-day and full-day conference packages are available on request. Basic AV equipment is built in; additional equipment and staging are arranged separately.
Details to include in your enquiry
Tell us your preferred date, delegate count, seating layout and number of simultaneous working groups. For presentations or hybrid contributions, describe your requirements so we can assess the technical setup.
The venue is on the fifth floor. Two lifts provide step-free access to the lower level; the upper level is accessible by stairs only. There is no accessible toilet. Please consider this when planning your layout.
We will get in touch personally to discuss the next steps.
Personal support from Mignon
Good to know
How many guests can we invite?+
The venue accommodates 20–500 guests depending on the format: exclusive use for up to 250 in a plenary session (up to 200 with unobstructed views), up to 300 for a seated dinner and up to 500 for a reception or party. View capacities by area
Can we book individual areas?+
Yes. Hafenkai and Elbgalerie can be booked separately or together for exclusive use. For a group of 50, for example, you do not need to book the entire venue.
How much does the venue and event cost?+
The date, guest count and services determine the price. Conference packages and tailored quotes are available on request.
Who handles catering and AV equipment?+
In-house MIGNON catering and full event services are quoted individually and are not automatically included in the venue hire. Basic AV equipment is built in; stages and additional event equipment can be arranged as required.
How accessible is the venue?+
The venue is on the fifth floor. Two passenger lifts provide step-free access to the lower level. The upper level is accessible by stairs only. There is no accessible toilet.
Can we visit the venue beforehand?+
Of course – arrange a personal viewing by phone or email.